
Price Reduction - Golf Course

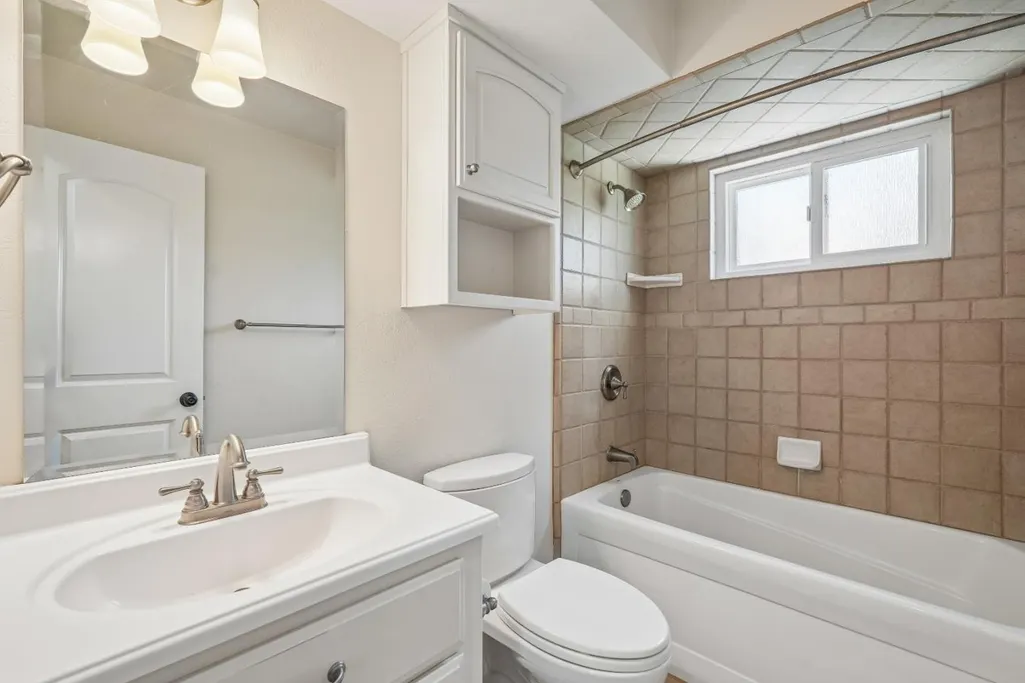
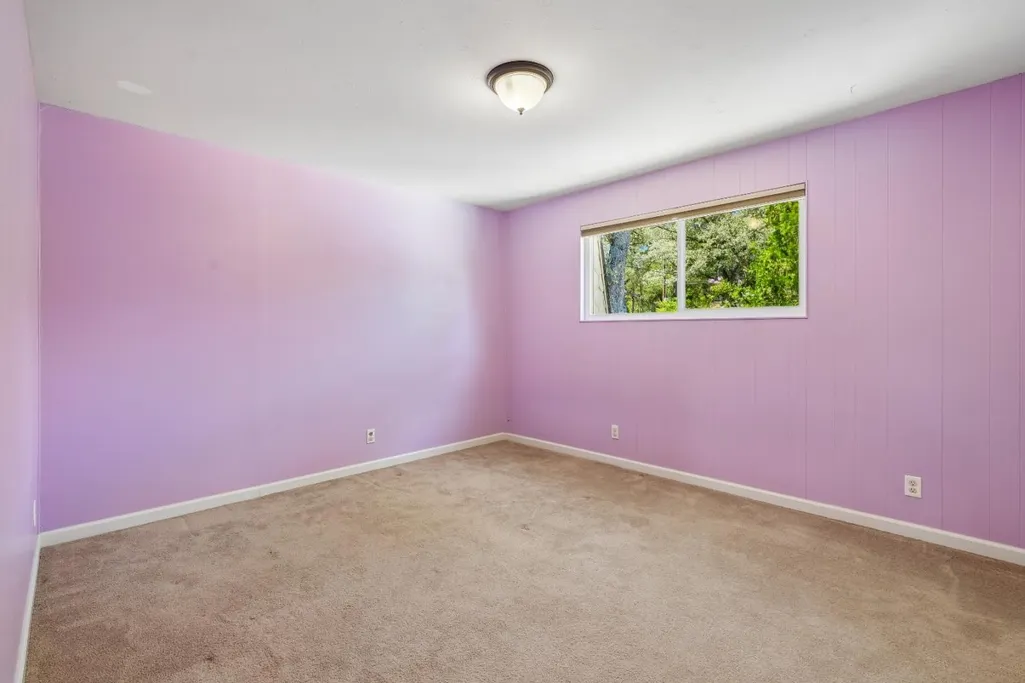
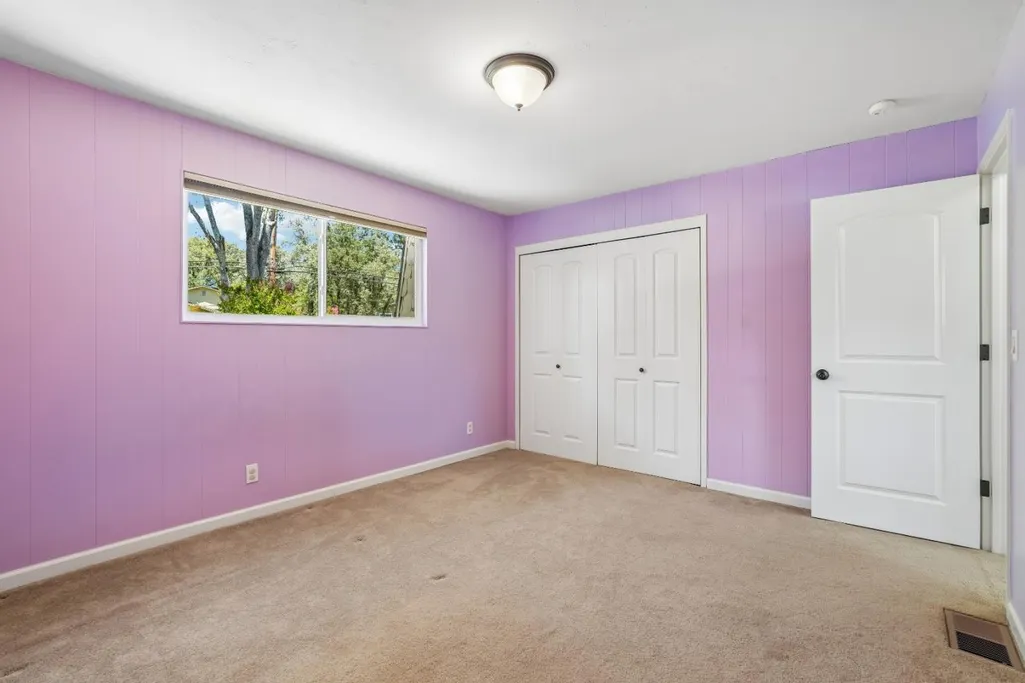
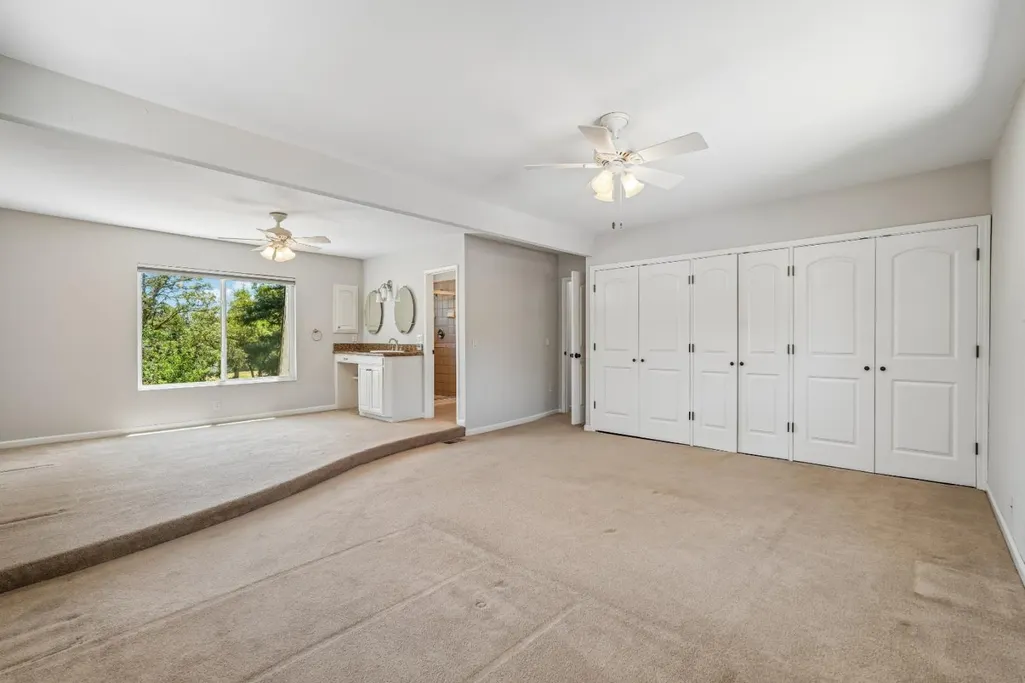






Address
12007 Torrey Pines Drive, Auburn, CA
Price
$ 565,000
Property Attributes
- ID#ML82053328
- TypeSingle Family
- Listing Status Active
- CountyPlacer
- CityAuburn
- Zip95602
- StyleDetached
- Year Built1972
- Price$ 565,000
- Bedrooms4
- Full Bathrooms3
- Half Bathrooms0
- Sqr Footage2124
- Lot Size0.26 Acres
Data Source:
Bay East MLS, CCAR MLS, or bridgeMLS
Property Description
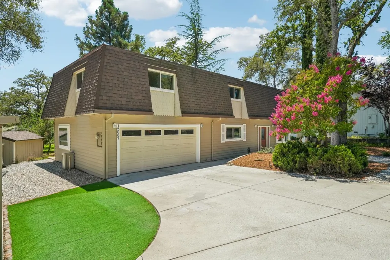
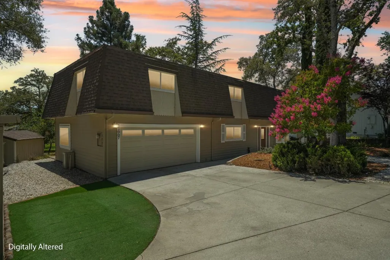
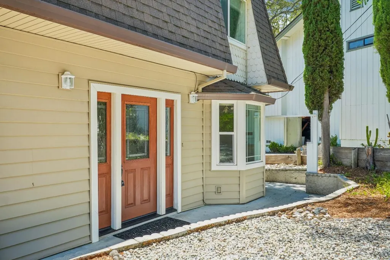
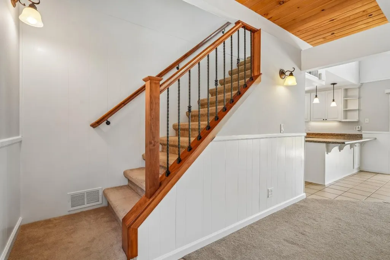
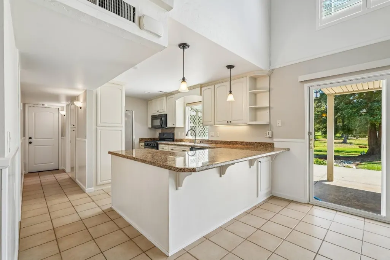
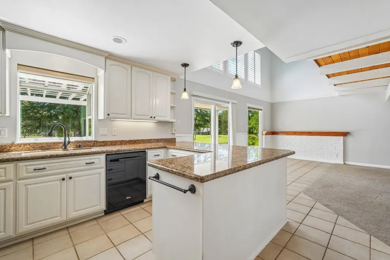
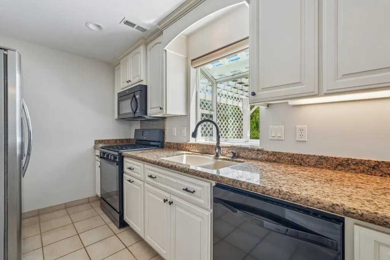
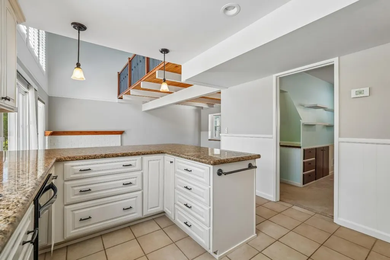
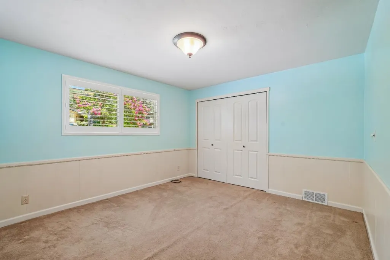
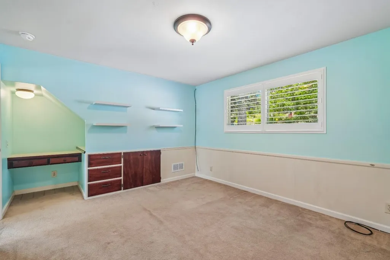
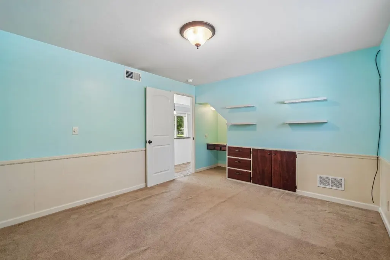
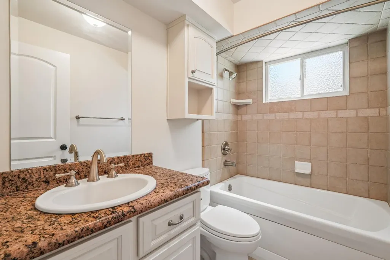
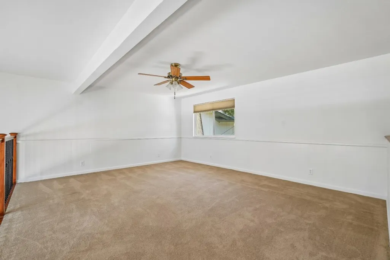
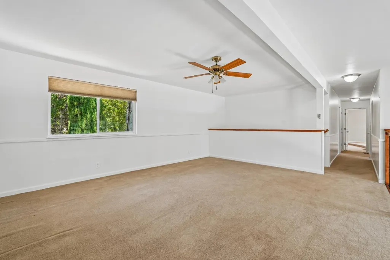
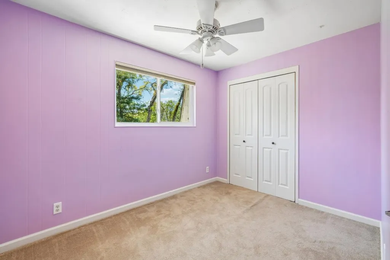
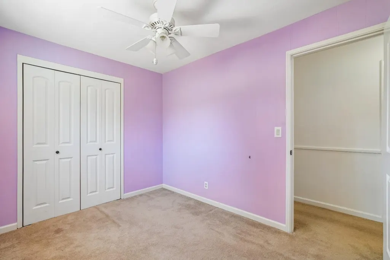
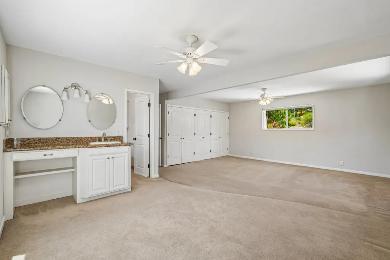
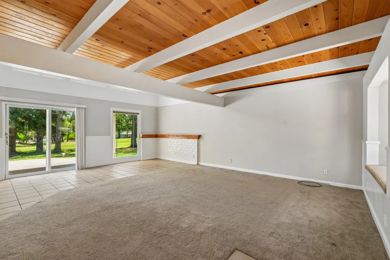
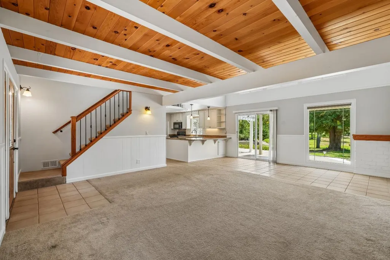
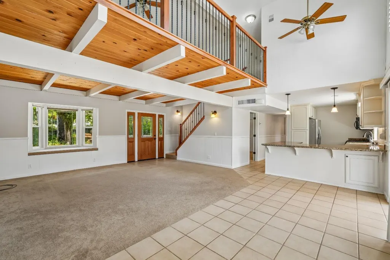
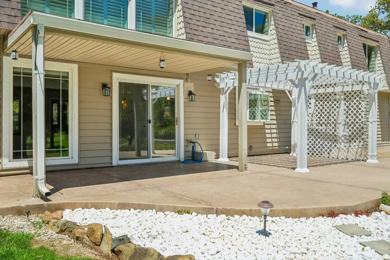
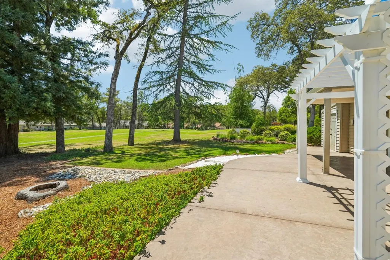
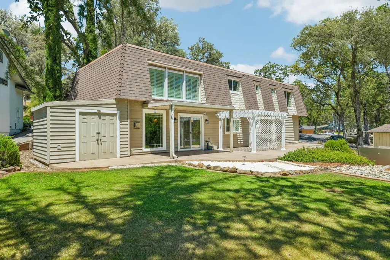
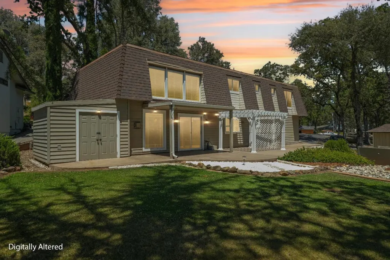
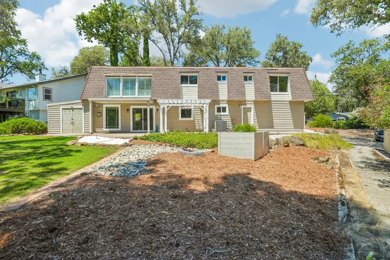
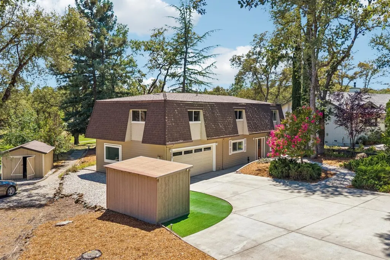
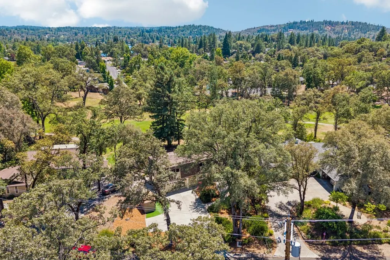
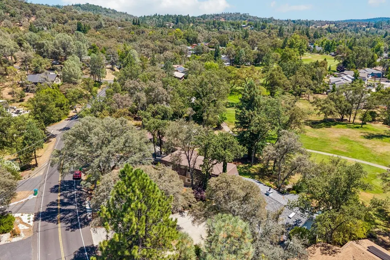
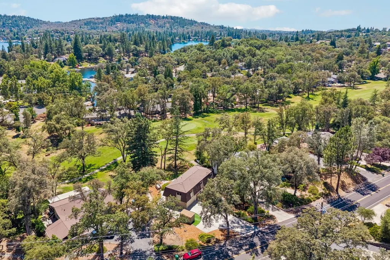
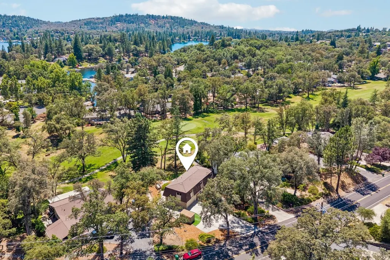
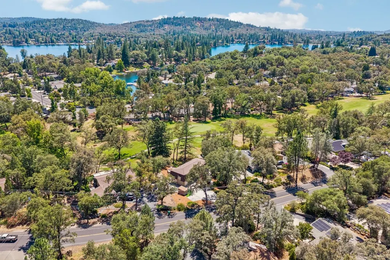
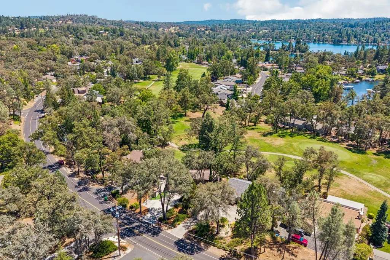
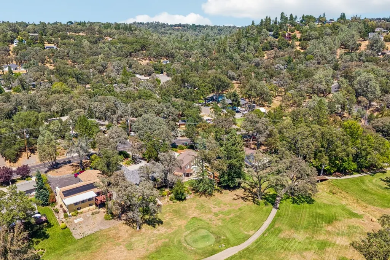
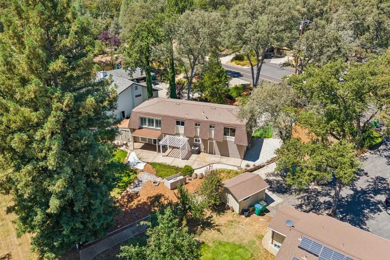
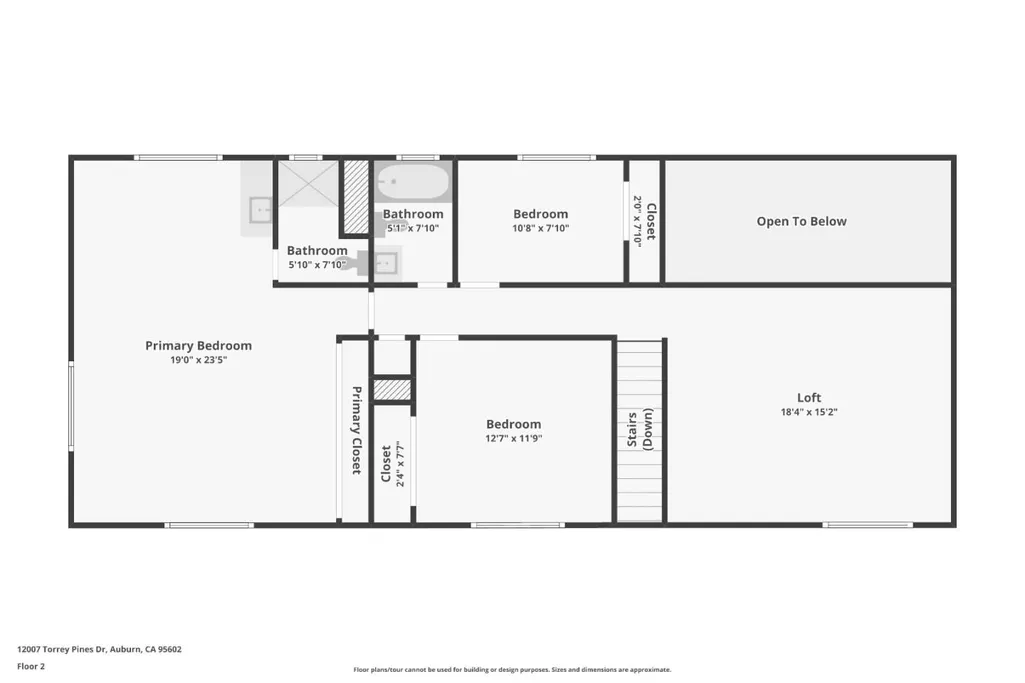
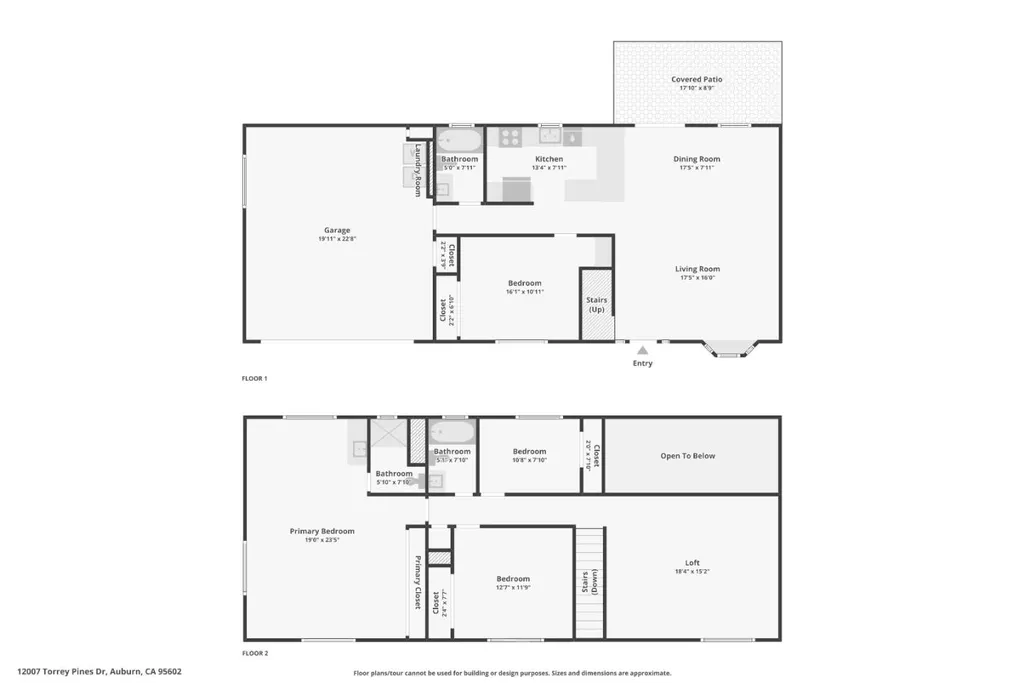
Welcome to 12007 Torrey Pines Dr, a beautifully situated 4-bedroom, 3-bathroom home in the highly desirable Lake of the Pines community. Offering 2,124 sq ft of living space on an 11,326 sq ft lot, this home blends comfort, lifestyle, and location. Inside, the home features an inviting layout with ample natural light, large windows, air conditioning, & a versatile upstairs loft that can serve as an additional living space, media room, home office, play area, or lounge. A downstairs bedroom offers excellent flexibility for guests, a private office, or multi-generational living. Perfectly positioned on the tee box of the 17th hole of the private Lake of the Pines Golf Course, the property offers a serene golf course setting with a spacious lot and an oversized driveway providing extra guest parking. Located within a 24-hour gated community, Lake of the Pines offers an exceptional lifestyle with access to the lake for kayaking, paddleboarding, fishing, & year-round recreation. Residents also enjoy pickleball, tennis, bocce ball courts, a pool, clubhouse, & a variety of community events throughout the year. This is more than a home; it is an opportunity to enjoy the privacy, amenities, and resort-style living that make Lake of the Pines one of Auburn's most sought-after communities.
| Price History | |
|---|---|
| 7/7/2026 | Listed $650,000 |
| 7/23/2026 | 2$635,000 |
| 8/6/2026 | 2$624,000 |
| 8/20/2026 | 4$600,000 |
| 9/3/2026 | 3$582,000 |
| 9/17/2026 | 3$565,000 |
General Features
| Living Area | 2124 |
|---|---|
| Sewer | Public Sewer |
| Heating | Forced Air |
| Cooling | Central Air |
| Roof | Composition Shingles,Other |
| Appliances | Dishwasher |
| Zoning | R1-X |
| HOA Fee | 371 |
| Garage Spaces | 2 |
| Association Fee Includes | Common Area Maint,Management Fee,Security/Gate Fee |
| Pets Allowed | Yes |
| Year Built | 1972 |
| Stories Count | 2 |
| Levels | Two Story |
| Property Subtype | Detached |
| County | Placer |
| Property Type | Residential |
| Association Amenities | Clubhouse,Golf Course |
| HOA | true |
| Garage Y/N | true |
| Full Baths | 3 |
| Status | Active |
| City | Auburn |
| High School District | Nevada Joint Union High |
| MLS Area | Listing |
| Lot Size Square Feet | 11326 |
| Virtual Tour | https://media.zillowmediaexperts.com/videos/019f4d3f-fc11-7012-ab30-7d06cbf48106 |
| Standard Status | Active |
| Elementary School District | Pleasant Ridge Union Elementary |
Interior Features
| Interior Amenities | Dining Area |
|---|---|
| Flooring | Tile |
| Air Conditioning Y/N | true |
| Heating Y/N | true |
| Fireplace Y/N | false |
| Total Bedrooms | 4 |
| Kitchen Features | Dishwasher |
| Total Baths | 3 |
Exterior Features
| Parking Features | Attached |
|---|---|
| Water Source | Public |
| Lot Size Area | 11326 |
| Foundation Details | Other |
| Building Area Total | 2124 |
| Lot Size Acres | 0.26 |
Amenities
- Foreclosure
- Views
- Short Sale
- New Construction
- Adult 55+
- Lease To Own
- No HOA Fees
- Furnished
- Primary On Main
- Air Conditioning
- Seller Finance
- Green
- Fixer Upper
- Horse
- Golf
- Fireplace
- Deck
- Garage
- Basement
- Pool
Property vs Single Family Average in 95602
Price
Year Built
 Bay East ©2026. CCAR ©2026. bridgeMLS ©2026. Information Deemed Reliable But Not Guaranteed. This information is being provided by the Bay East MLS, or CCAR MLS, or bridgeMLS. The listings presented here may or may not be listed by the Broker/Agent operating this website. This information is intended for the personal use of consumers and may not be used for any purpose other than to identify prospective properties consumers may be interested in purchasing. Data last updated at September
